

Listing Courtesy of: NTREIS / Listed By: Sarah Lyons, Century 21 Judge Fite Company - Contact: 817-731-8667
5400 Meadowbrook Drive Fort Worth, TX 76112
Active (3 Days)
$384,958 (CAD)

Description
MLS #:
21388209
21388209
Lot Size
5,489 SQFT
5,489 SQFT
Type
Single-Family Home
Single-Family Home
Year Built
1952
1952
Style
Traditional, Ranch
Traditional, Ranch
School District
Fort Worth Isd
Fort Worth Isd
County
Tarrant County
Tarrant County
Listed By
Sarah Lyons, Century 21 Judge Fite Company, Contact: 817-731-8667
Source
NTREIS
Last checked Sep 18 2026 at 5:33 PM GMT+0000
NTREIS
Last checked Sep 18 2026 at 5:33 PM GMT+0000
Bathroom Details
- Full Bathroom: 1
Interior Features
- Cable Tv Available
- High Speed Internet Available
- Decorative Lighting
- Disposal
- Dishwasher
- Electric Water Heater
- Microwave
- Electric Range
- Windows: Window Coverings
- Laundry: Electric Dryer Hookup
- Laundry: Full Size W/D Area
- Laundry: Washer Hookup
- Laundry: Utility Room
- Pantry
- Granite Counters
- Laundry: Dryer Hookup
Subdivision
- Forty Oaks Add
Lot Information
- Subdivision
Property Features
- Fireplace: 0
- Foundation: Slab
- Foundation: Pillar/Post/Pier
Heating and Cooling
- Central
- Electric
- Central Air
- Ceiling Fan(s)
Flooring
- Carpet
- Ceramic Tile
- Laminate
- Simulated Wood
Exterior Features
- Roof: Composition
Utility Information
- Utilities: City Sewer, City Water, Individual Water Meter, Individual Gas Meter, Cable Available, Phone Available, Electricity Connected, Natural Gas Available
- Energy: Windows
School Information
- Elementary School: West Handley
Garage
- Garage
Parking
- Garage Door Opener
- Garage
- Garage Faces Front
- Garage Single Door
Stories
- 1
Living Area
- 1,364 sqft
Additional Information: Judge Fite Company | 817-731-8667
Location
Estimated Monthly Mortgage Payment
*Based on Fixed Interest Rate withe a 30 year term, principal and interest only
Listing price
Down payment
%
Interest rate
%Mortgage calculator estimates are provided by C21 Judge Fite Company and are intended for information use only. Your payments may be higher or lower and all loans are subject to credit approval.
Disclaimer: Copyright 2026 North Texas Real Estate Information System (NTREIS). All rights reserved. This information is deemed reliable, but not guaranteed. The information being provided is for consumers’ personal, non-commercial use and may not be used for any purpose other than to identify prospective properties consumers may be interested in purchasing. Data last updated 9/18/26 10:33



The location keeps everyday life simple. Meadowbrook Golf Course, reopened in 2025 after a complete redesign, is just minutes away, while quick access to Loop 820 & I-30 puts downtown Fort Worth, Eastchase shopping & Lake Arlington within an easy drive. Zoned to Fort Worth ISD.
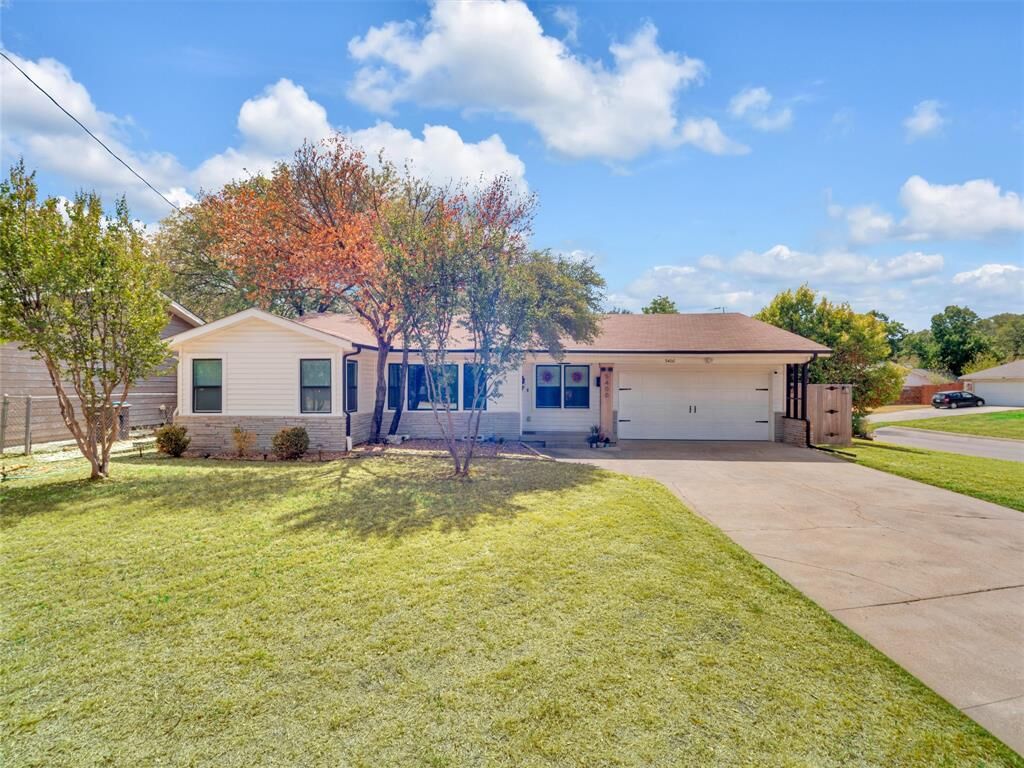
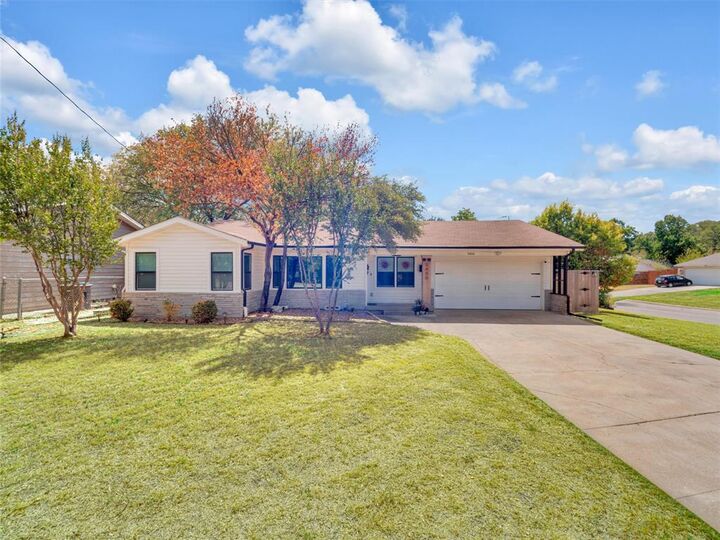
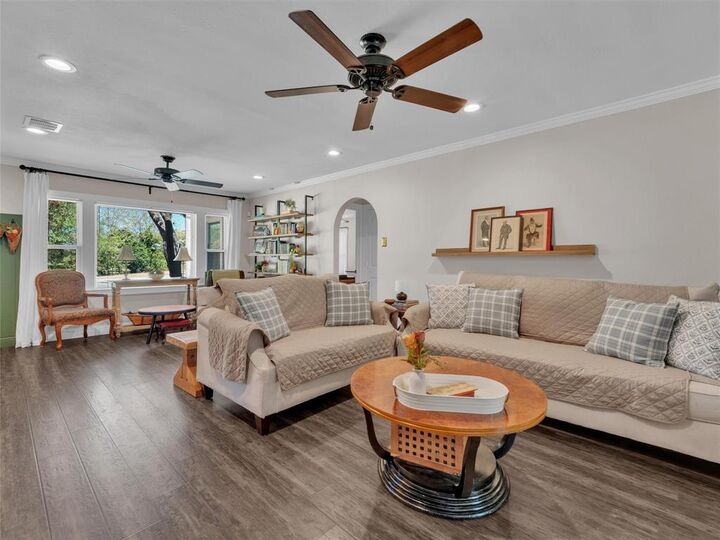
A stone & new siding exterior with a welcoming front porch sets the tone. Inside, wood-look laminate flooring flows throughout. The living room is anchored by built in shelves & a large picture window that fills the space with natural light. The dining room showcases a custom green built in desk with added storage, creating a versatile spot for working from home, crafting or display, while a separate breakfast area offers a second place to gather.
The kitchen features classic white shaker cabinetry, elegant granite countertops, NEW SS APPLIANCES, & pantry. Each of the three bedrooms includes a ceiling fan, & a dedicated utility space holds a full size washer & dryer.
Major updates offer real peace of mind, including exterior siding replaced within the past year, new blow in insulation, added drainage, plus replaced low-E vinyl windows, HVAC, water heater & electrical panel.
Out back, the screened porch with brick floors & added privacy screens is an inviting spot for morning coffee or evening conversation. It opens to a patio & a private backyard enclosed by a wood privacy fence with gate, ready for entertaining, gardening or simply unwinding. The attached two car garage with opener adds everyday convenience & extra room for storage.